DianeAcken, PA

BEDS3
BATHS2 full 1 partial
SQUARE FEET1,851
MLS#T3469742
STATUSPending
PROPERTY TYPEResidential - Townhouse
SUBDIVISIONCONNERTON TH
Property Description
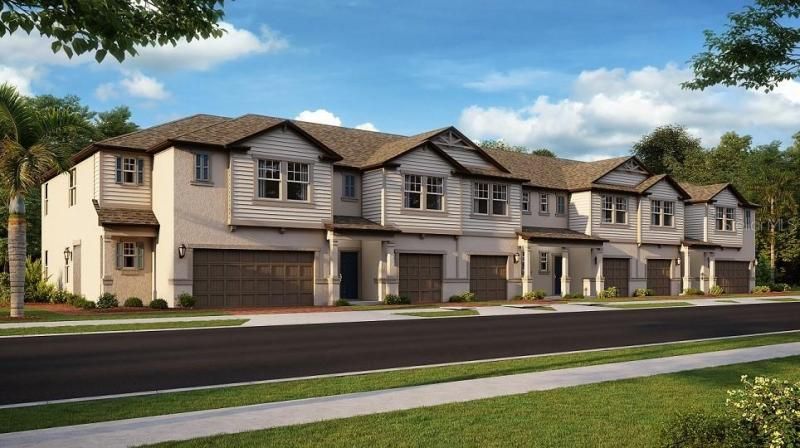
Under Construction. The first level of this two-story townhome is host to the communal living and dining spaces, arranged among a convenient and contemporary open floorplan. A sliding glass door at the back of the home leads to a covered patio ideal for relaxing and entertaining. A loft and three bedrooms occupy the second level, including the spacious owner's suite. Interior photos are different from the actual model disclosed being built. Connerton is a masterplan community with new single-family homes, townhomes and villas for sale in idyllic Land O' Lakes, FL. Residents have access to exciting amenities, including two pools - a resort-style pool with a splash park and a competitive lap pool, multiple sport courts, miles of trails for walking, jogging, and biking, as well as an onsite elementary school. The local area boasts extensive shopping, dining and entertainment venues.
Property Features
Property Type: Residential - Townhouse
Cooling: Central Air
Garage: 2 car attached
Heating: Central
Lot Size: 0.04 Acres
Roof Type: Shingle
Stories: 2.0
Taxes: $0
Year Built: 2024
Amenities
Other
Other
Feature Descriptions
Appliances: Dishwasher, Disposal, Dryer, Microwave, Range, Refrigerator, Washer
Builder: LENNAR
Community Features: Pool
Days on Site: 1002
Directions: Head north on N Dale Mabry Hwy, Continue straight onto FL-597 N/N Dale Mabry Hwy, Use any lane to turn slightly left onto US-41 N/Land O' Lakes Blvd., Turn right onto Pleasant Plains Pkwy., Turn left onto Savory Walk Dr.
Exterior: Block, Stucco
Flood Zone Code: AE
Flooring: Carpet, Ceramic Tile
Foundation: Slab
Garage Dimensions: 19X20
HOA Fee: 200.13/ Monthly
HOA Y/N: Yes
Home Warranty Y/N: No
Listing Terms: Cash, Conventional, FHA, VA Loan
Lot Dimensions: 0.04
Model: CELESTE
Ownership: Fee Simple
Pets Allowed: Yes
Pool: Other
Property Attached Y/N: No
Property Sub-Type: Townhouse
Sewer: Public Sewer
Showing Instructions: See Remarks, ShowingTime
Special Sale Provisions: None
Utilities: Cable Available
Water: Public
Water Access Y/N: No
Zoning: MPUD
Room Sizes
Living Room: 14x13
Dining Room: 11x10
Kitchen: 15x11
Primary Bedroom: 12x17
Bedroom 2: 10x10
Bedroom 3: 10x11
Loft: 15x11
Local Schools
High School: Land O' Lakes High-PO
Middle School: Pine View Middle-PO
Elementary School: Connerton Elem
Listed By / Shown By
Listed By
Agency Name: LENNAR REALTY
Agency Contact: 813-917-9080
Shown By
Agent Name: Diane Acken, PA
Agent Phone: Cell: (813) 299-4758
Agency Title: Florida Executive Realty

Estimate Your Payment
Estimated Payment
$ 938.12 per month $829.42 Principal & Interest $0.00 Property Tax (data not provided by mls) $108.70 Homeowner's InsuranceChange Payment Information


Member Participants (and their affiliated licensees, if applicable) shall indicate on their websites that IDX information is provided exclusively for consumers’ personal non-commercial use, that it may not be used for any purpose other than to identify prospective properties consumers may be interested in purchasing, that the data is deemed reliable but is not guaranteed by MLS GRID, and that the use of the MLS GRID Data may be subject to an end user license agreement prescribed by the Member Participant’s applicable MLS if any and as amended from time to time. MLS GRID may, at its discretion, require use of other disclaimers as necessary to protect Member Participant, and/or their MLS from liability.
Based on information submitted to the MLS GRID. All data is obtained from various sources and may not have been verified by broker or MLS GRID. Supplied Open House Information is subject to change without notice. All information should be independently reviewed and verified for accuracy. Properties may or may not be listed by the office/agent presenting the information.
Privacy Policy / DMCA Notice / ADA Accessibility


This site is hosted, designed and copyright
© 1994 - 2026 by
Delta Media Group, Inc. -- Patent Pending --
8874 Gallantree Place | MLS# T3469742
This townhouse located at 8874 Gallantree Place, Land O Lakes, FL 34637 is currently listed for sale with an asking price of $372,680. This property was built in 2024 and has 3 bedrooms and 2 full and 1 partial baths with 1851 sq. ft. Gallantree Place is located in the CONNERTON TH subdivision. Search CONNERTON TH real estate on dacken.floridaexecutiverealty.com today.