DianeAcken, PA

BEDS4
BATHS4 full 1 partial
SQUARE FEET3,987
MLS#O6452967
STATUSActive
PROPERTY TYPEResidential - Single Family
SUBDIVISIONBAY HILL
Property Description
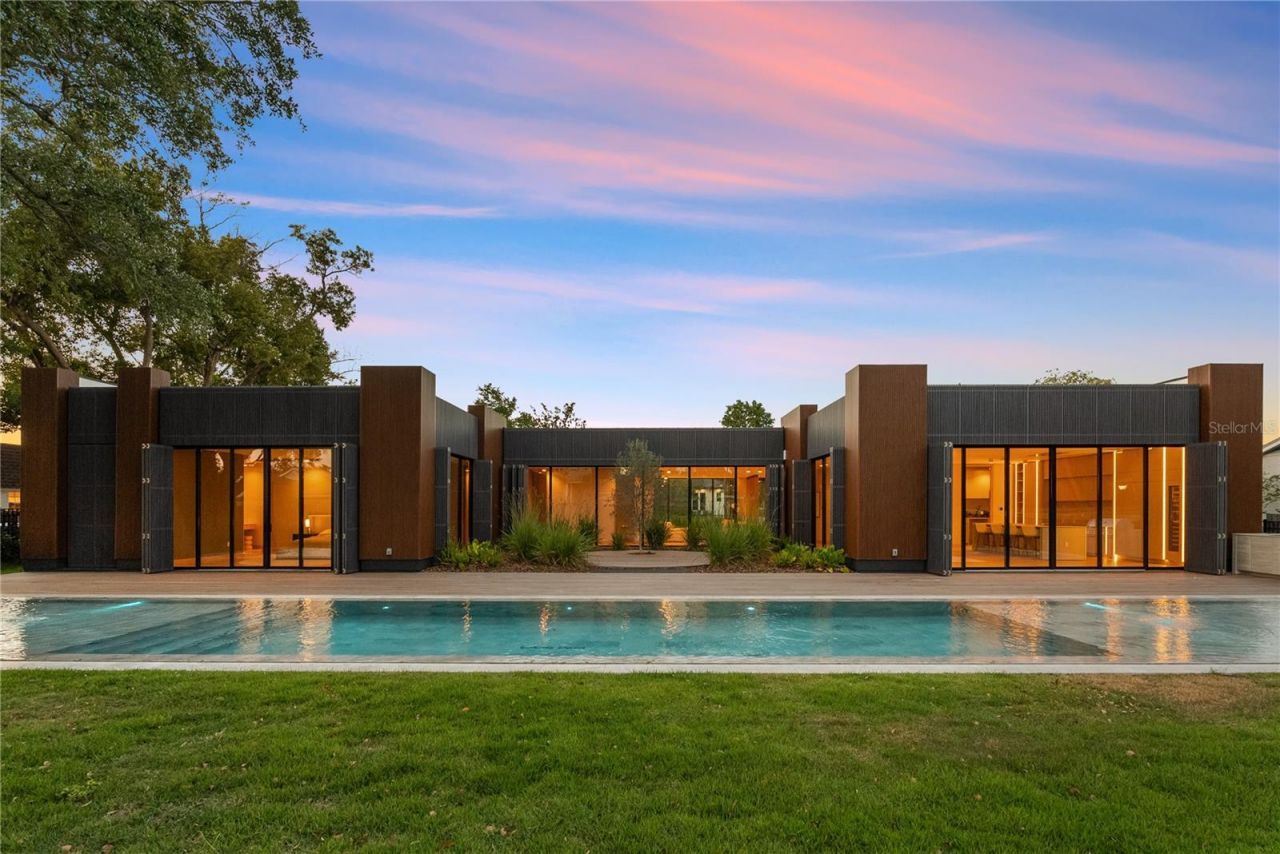
Astro Terra Haus: A New Chapter at 8966 Easterling, Bay Hill, Orlando, FloridaAstro Terra Haus - is a brand-new modern luxury home for sale in Bay Hill, Orlando, Florida - a 2025 Parade of Homes winner. Totally brand-new construction, built from the ground up. Its name says it all - Astro, the stars; Terra, the earth. The home feels natural and exudes warmth, while the design stays edgy and sculptural: the stars and the earth, coming together in one house. It was designed and built brand-new as a designer masterpiece, where art and architecture intertwine, and modern luxury is a lived experience, not just a phrase. This isn't just a house; it's a story waiting to be written, and an opportunity to own a piece of art.The journey begins as you cross the threshold, greeted by the warm embrace of Italian hardwood flooring that flows seamlessly throughout the home. The air hums with quiet sophistication, a testament to the integrated Control4 automation system that orchestrates everything from the pool's gentle ripples to the subtle play of light and sound. You're not just entering a home; you're entering a curated environment designed for effortless living.The layout is single-story and open, with every bedroom on the main level and walk-in closets throughout. The heart of this home, the chef's kitchen, is a symphony of sleek design and culinary inspiration. Imagine creating culinary masterpieces amidst the clean lines of the High end Luxury Thermador appliances and the cool, smooth touch of Neolith counters. Every detail, from the Hansgrohe Axor fixtures to the award-winning Duravit toilets and the indulgent Toto Neorest in the master bath, whispers of refined elegance. The cavernous master closet, a sanctuary in itself, promises a place for every treasured possession.But the true magic lies in the seamless integration of art and architecture. The unique black wood grain shutters, when closed, transform the house into a monolithic sculpture, a testament to visionary design. It's a feature that whispers, This is unlike anything you've ever seen.As the sun dips below the horizon, the outdoor oasis beckons. The almost 100-foot pool, lined with shimmering marble stones, invites you to unwind and let the day melt away. The summer kitchen stands ready to host gatherings under the stars, creating memories that will last a lifetime. An attached two-car garage and a 0.42-acre lot complete the setting.Located in the prestigious Bay Hill, home of the PGA tournament, this home places you at the epicenter of Orlando's vibrant lifestyle. World-class dining in Dr. Phillips, the magic of Disney, the thrills of Universal, and the energy of downtown Orlando are all within easy reach. Nearby schools include Dr. Phillips Elementary, Southwest Middle, and Dr. Phillips High, and renowned restaurants complete the picture, offering a lifestyle of unparalleled convenience and sophistication.This isn't just a home; it's an opportunity to own a piece of art, a chance to live a story of unparalleled luxury. Don't let this masterpiece slip away. Contact us today to schedule your private showing and begin writing your next chapter.
Property Features
Property Type: Residential - Single Family
Cooling: Central Air
Garage: 2 car attached
Heating: Central
Lot Size: 0.42 Acres
Roof Type: Membrane
Stories: 1.0
Taxes: $3,527
Year Built: 2025
Amenities
Open Floorplan
Walk-In Closet(s)
Other
Feature Descriptions
Appliances: Dishwasher, Disposal, Microwave, Range, Refrigerator, Smart Appliances, Wine Refrigerator
Days on Site: 2
Directions: Take Sand Lake Road to Apopka Vineland and turn right proceed to Bay Hill Blvd, turn into easterling. You wont miss the coolest home in the street
Flood Zone Code: X
Flooring: Wood
Foundation: Slab
HOA Fee: 1100/ Annually
HOA Y/N: Yes
Home Warranty Y/N: No
Lot Dimensions: 0.42
Number of Pets: 2
Ownership: Fee Simple
Pets Allowed: Cats OK, Dogs OK, Yes
Pets Restrictions: Please inquire with HOA for any details and restrictions
Pets Size: Large (61-100 Lbs.)
Pets Weight (Max): 100
Pool: In Ground
Property Attached Y/N: No
Property Sub-Type: Single Family Residence
Sewer: Public Sewer
Showing Instructions: ShowingTime
Special Sale Provisions: None
Swimming Pool: Yes
Utilities: Public
Water: Public
Water Access Y/N: No
Zoning: R-1AA
Listed By / Shown By
Listed By
Agency Name: ROI AVE LLC
Agency Contact: 321-663-7276
Shown By
Agent Name: Diane Acken, PA
Agent Phone: Cell: (813) 299-4758
Agency Title: Florida Executive Realty

Estimate Your Payment
Estimated Payment
$ 10,362.84 per month $8,902.25 Principal & Interest $293.92 Property Tax $1,166.66 Homeowner's InsuranceChange Payment Information


Member Participants (and their affiliated licensees, if applicable) shall indicate on their websites that IDX information is provided exclusively for consumers’ personal non-commercial use, that it may not be used for any purpose other than to identify prospective properties consumers may be interested in purchasing, that the data is deemed reliable but is not guaranteed by MLS GRID, and that the use of the MLS GRID Data may be subject to an end user license agreement prescribed by the Member Participant’s applicable MLS if any and as amended from time to time. MLS GRID may, at its discretion, require use of other disclaimers as necessary to protect Member Participant, and/or their MLS from liability.
Based on information submitted to the MLS GRID. All data is obtained from various sources and may not have been verified by broker or MLS GRID. Supplied Open House Information is subject to change without notice. All information should be independently reviewed and verified for accuracy. Properties may or may not be listed by the office/agent presenting the information.
Privacy Policy / DMCA Notice / ADA Accessibility


This site is hosted, designed and copyright
© 1994 - 2026 by
Delta Media Group, Inc. -- Patent Pending --
8966 Easterling Drive | MLS# O6452967
This single family home located at 8966 Easterling Drive, Orlando, FL 32819 is currently listed for sale with an asking price of $3,999,994. This property was built in 2025 and has 4 bedrooms and 4 full and 1 partial baths with 3987 sq. ft. Easterling Drive is located in the BAY HILL subdivision. Search BAY HILL real estate on dacken.floridaexecutiverealty.com today.