DianeAcken, PA

BEDS3
BATHS2 full 1 partial
SQUARE FEET1,478
MLS#O6412060
STATUSActive
PROPERTY TYPEResidential - Townhouse
SUBDIVISIONCOPPER CREEK
Property Description
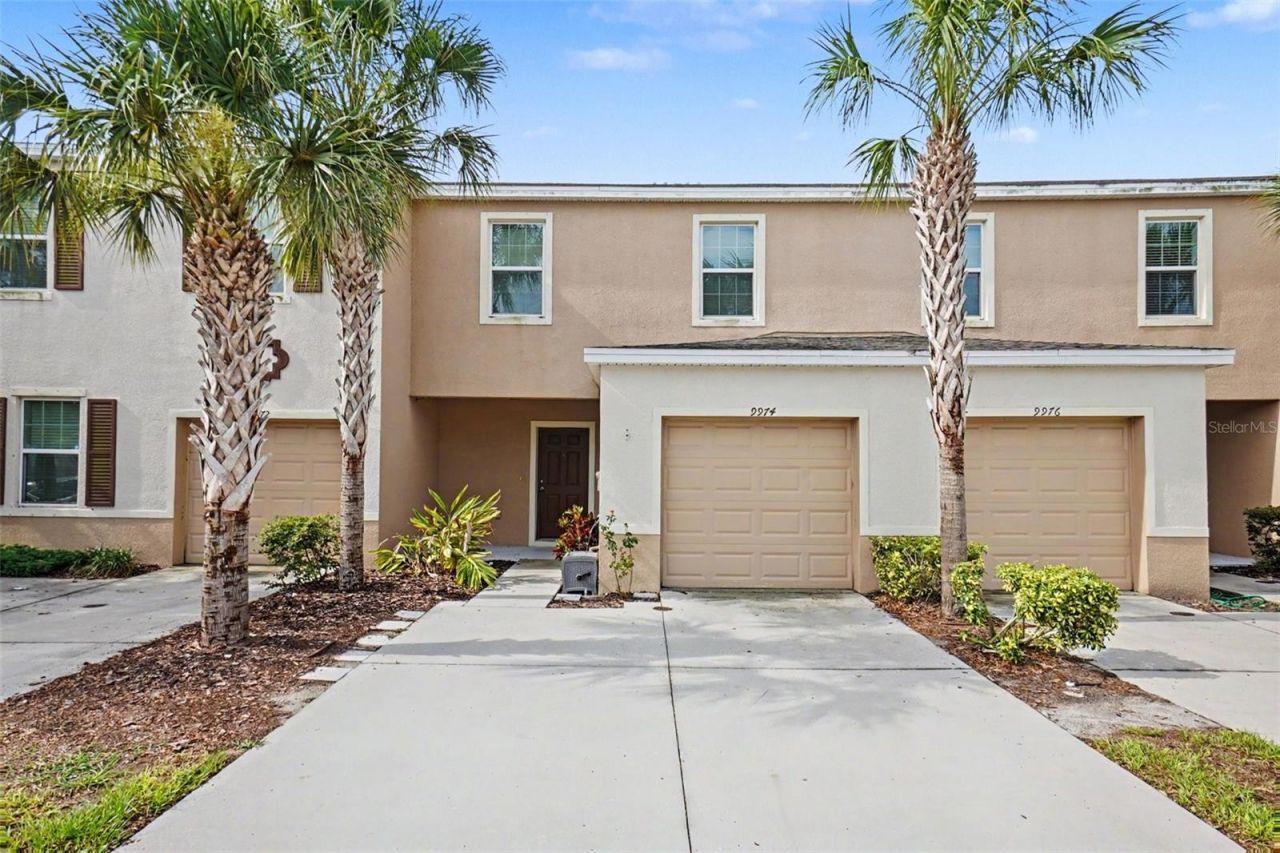
Discover the perfect blend of comfort, style, and low-maintenance living in this beautifultownhome located within a desirable gated community. With its open-concept design andspacious layout, this home offers endless possibilities to make it uniquely yours.The well-appointed kitchen overlooks the dining and family rooms, creating a seamless flowthat's perfect for entertaining and everyday living. Featuring a breakfast bar, abundantcabinetry, and plenty of prep space, this kitchen is both functional and inviting.The main level also includes a convenient half bath and a one-car garage, adding practicalityand extra storage to your daily routine.Upstairs, the private primary suite provides a relaxing retreat with a walk-in closet and its ownensuite bathroom. Two additional bedrooms offer flexibility for family, guests, or a home office,while a nearby full bath and conveniently located laundry area enhance everyday convenience.Enjoy the benefits of gated community living with easy access to shopping, dining,entertainment, and major commuter routes, making this home ideal for both busy lifestyles andpeaceful living.With its spacious floor plan, modern conveniences, and unbeatable location, this townhomeis a fantastic opportunity you won't want to miss.Schedule your private showing today and experience the lifestyle this beautiful home has tooffer!
Property Features
Property Type: Residential - Townhouse
Cooling: Central Air
Garage: 1 car attached
Heating: Central
Lot Size: 0.05 Acres
Roof Type: Shingle
Stories: 2.0
Taxes: $4,804
Year Built: 2018
Amenities
Ceiling Fans(s)
Sliding Doors
Feature Descriptions
Appliances: Dishwasher, Microwave, Range, Refrigerator
Community Features: Gated Community - No Guard, Park, Pool, Sidewalks
Directions: At the traffic circle, take the 2nd exit onto East Bay Rd 0.8 mi Turn left onto Symmes Rd 0.2 mi Turn right ontoBullfrog Creek Rd 2.2 mi Turn left onto Buffalo Run Dr/Mallard Gate L Turn right onto Buffalo Run Dr 0.1 mi Turn right ontoShady Fern Ln 413 ft
Exterior: Stucco
Flood Zone Code: X
Flooring: Carpet, Vinyl
Foundation: Slab
HOA Fee: 360/ Monthly
HOA Y/N: Yes
Home Warranty Y/N: No
Listing Terms: Cash, Conventional, VA Loan
Lot Dimensions: 0.05
Ownership: Fee Simple
Pets Allowed: Yes
Pets Restrictions: Buyer to verify with the city / county / HOA
Property Attached Y/N: Yes
Property Sub-Type: Townhouse
Sewer: Public Sewer
Showing Instructions: ShowingTime
Special Sale Provisions: None
Utilities: Public
Water: Public
Water Access Y/N: No
Zoning: PD
Listed By / Shown By
Listed By
Agency Name: MARK SPAIN REAL ESTATE
Agency Contact: 855-299-7653
Shown By
Agent Name: Diane Acken, PA
Agent Phone: Cell: (813) 299-4758
Agency Title: Florida Executive Realty

Estimate Your Payment
Estimated Payment
$ 1,004.47 per month $534.14 Principal & Interest $400.33 Property Tax $70.00 Homeowner's InsuranceChange Payment Information


Member Participants (and their affiliated licensees, if applicable) shall indicate on their websites that IDX information is provided exclusively for consumers’ personal non-commercial use, that it may not be used for any purpose other than to identify prospective properties consumers may be interested in purchasing, that the data is deemed reliable but is not guaranteed by MLS GRID, and that the use of the MLS GRID Data may be subject to an end user license agreement prescribed by the Member Participant’s applicable MLS if any and as amended from time to time. MLS GRID may, at its discretion, require use of other disclaimers as necessary to protect Member Participant, and/or their MLS from liability.
Based on information submitted to the MLS GRID. All data is obtained from various sources and may not have been verified by broker or MLS GRID. Supplied Open House Information is subject to change without notice. All information should be independently reviewed and verified for accuracy. Properties may or may not be listed by the office/agent presenting the information.
Privacy Policy / DMCA Notice / ADA Accessibility


This site is hosted, designed and copyright
© 1994 - 2026 by
Delta Media Group, Inc. -- Patent Pending --
9974 Hound Chase Drive | MLS# O6412060
This townhouse located at 9974 Hound Chase Drive , Gibsonton, FL 33534 is currently listed for sale with an asking price of $240,000. This property was built in 2018 and has 3 bedrooms and 2 full and 1 partial baths with 1478 sq. ft. Hound Chase Drive is located in the COPPER CREEK subdivision. Search COPPER CREEK real estate on dacken.floridaexecutiverealty.com today.