DianeAcken, PA

BEDS3
BATHS2 full
SQUARE FEET1,838
MLS#A4695402
STATUSActive
PROPERTY TYPEResidential - Single Family
SUBDIVISIONGARDEN LAKES VILLAGE
Property Description
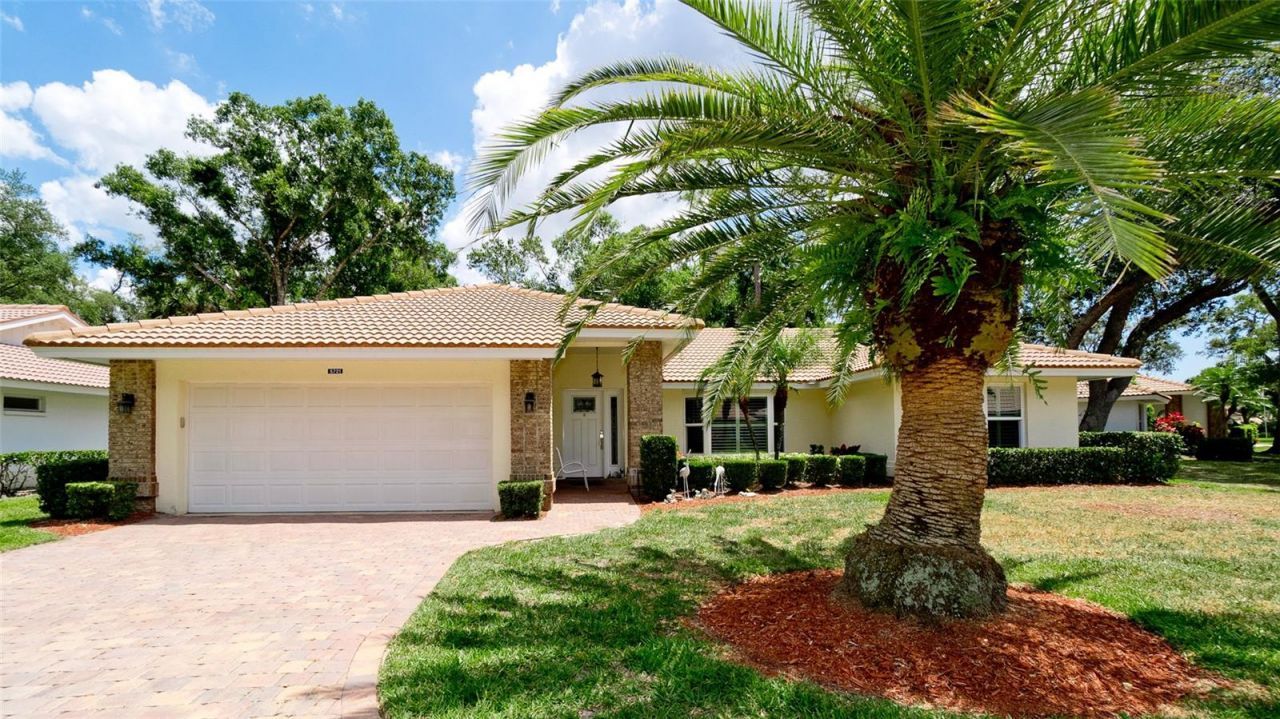
BACK ON THE MARKET! SELLER MOTIVATED! Welcome to 5721 Garden Lakes Majestic, Bradenton, FL 34203 a charming single-family home in the highly sought-after Garden Lakes 55+ gated community that perfectly blends Florida lifestyle, comfort, and convenience! This well-maintained residence offers: 3 Bedrooms 2 Bathrooms 2-Car Garage ideal for comfortable living and entertaining, with 1,838 sq. ft. of living space (2,554 total sq. ft.) with an open floor plan that flows seamlessly throughout. Huge screened lanai overlooking a private paved patio and lush garden retreat perfect for morning coffee or relaxing evenings outdoors. Bright kitchen with wood cabinetry, quartz counters, Whirlpool appliances, and easy access to the breakfast nook. Indoor laundry room conveniently located off the breakfast area. Recent updates include: insulated impact-resistant windows (2019), new AC and thermostat (2014), and a solid roof (2007). Located in one of Bradenton's most active adult communities, residents enjoy community amenities such as: Heated pool, Tennis & shuffleboard courts, Fitness room, Clubhouse with social activities and maintenance-free living! Unbeatable Location: Just a short drive to beaches, downtown Sarasota & Bradenton, University Town Center (UTC) Mall, Sarasota International Airport, dining, shopping, and more making everyday living a breeze. Don't miss your chance to make this lovely Garden Lakes home your own call today to schedule a showing!
Property Features
Property Type: Residential - Single Family
Cooling: Central Air
Garage: 2 car attached
Heating: Central, Electric, Heat Pump
Lot Size: 0.13 Acres
Roof Type: Tile
Stories: 1.0
Taxes: $3,265
Year Built: 1987
Amenities
Dry Bar
Eat-in Kitchen
Living Room/Dining Room Combo
Primary Bedroom Main Floor
Solid Surface Counters
Solid Wood Cabinets
Split Bedroom
Stone Counters
Thermostat
Vaulted Ceiling(s)
Window Treatments
Courtyard
Garden
Rain Gutters
Sliding Doors
Feature Descriptions
Additional Rooms: Florida Room
Appliances: Dishwasher, Disposal, Dryer, Electric Water Heater, Microwave, Range, Refrigerator, Washer
Community Features: Association Recreation - Owned, Community Mailbox, Deed Restrictions, Fitness Center, Gated Community - No Guard, Pool, Tennis Court(s)
Condo Fee: $447/ Quarterly
Disaster Mitigation: Hurricane Shutters/Windows
Exterior: Block
Flood Zone Code: X500
Flooring: Carpet, Laminate, Tile
Foundation: Slab
Garage Dimensions: 20X21
HOA Fee: 365/ Monthly
HOA Y/N: Yes
Home Warranty Y/N: No
Listing Terms: Cash, Conventional
Lot Dimensions: 0.13
Number of Pets: 2
Ownership: Condominium
Pets Allowed: Yes
Pets Restrictions: CONTACT HOA FOR RULES
Pets Size: Small (16-35 Lbs.)
Pets Weight (Max): 35
Property Attached Y/N: No
Property Sub-Type: Single Family Residence
Security: Smoke Detector(s)
Senior Community: Yes
Sewer: Public Sewer
Showing Instructions: Supra Lock Box, Appointment Only, Lock Box Electronic, See Remarks, ShowingTime
Special Sale Provisions: None
Utilities: BB/HS Internet Available, Cable Connected, Electricity Connected, Phone Available, Sewer Connected, Sprinkler Well, Underground Utilities, Water Connected
Vegetation: Mature Landscaping, Trees/Landscaped
Water: Public
Water Access Y/N: No
Windows: Blinds
Zoning: PDR
Room Sizes
Primary Bedroom: 12x16
Primary Bathroom: 6x12
Bedroom 2: 12x11
Bedroom 3: 12x11
Living Room: 16x22
Dining Room: 8x13
Kitchen: 9x10
Dinette: 9x10
Listed By / Shown By
Listed By
Agency Name: DALTON WADE INC
Agency Contact: 888-668-8283
Shown By
Agent Name: Diane Acken, PA
Agent Phone: Cell: (813) 299-4758
Agency Title: Florida Executive Realty

Estimate Your Payment
Estimated Payment
$ 1,253.80 per month $867.97 Principal & Interest $272.08 Property Tax $113.75 Homeowner's InsuranceChange Payment Information


Member Participants (and their affiliated licensees, if applicable) shall indicate on their websites that IDX information is provided exclusively for consumers’ personal non-commercial use, that it may not be used for any purpose other than to identify prospective properties consumers may be interested in purchasing, that the data is deemed reliable but is not guaranteed by MLS GRID, and that the use of the MLS GRID Data may be subject to an end user license agreement prescribed by the Member Participant’s applicable MLS if any and as amended from time to time. MLS GRID may, at its discretion, require use of other disclaimers as necessary to protect Member Participant, and/or their MLS from liability.
Based on information submitted to the MLS GRID. All data is obtained from various sources and may not have been verified by broker or MLS GRID. Supplied Open House Information is subject to change without notice. All information should be independently reviewed and verified for accuracy. Properties may or may not be listed by the office/agent presenting the information.
Privacy Policy / DMCA Notice / ADA Accessibility


This site is hosted, designed and copyright
© 1994 - 2026 by
Delta Media Group, Inc. -- Patent Pending --
| MLS# A4695402
This single family home located at , Bradenton, FL 34203 is currently listed for sale with an asking price of $389,999. This property was built in 1987 and has 3 bedrooms and 2 full baths with 1838 sq. ft. is located in the GARDEN LAKES VILLAGE subdivision. Search GARDEN LAKES VILLAGE real estate on dacken.floridaexecutiverealty.com today.