DianeAcken, PA

BEDS4
BATHS4 full
SQUARE FEET3,078
MLS#O6424765
STATUSActive
PROPERTY TYPEResidential - Single Family
SUBDIVISIONBRONSONS LNDGS F & M
Property Description
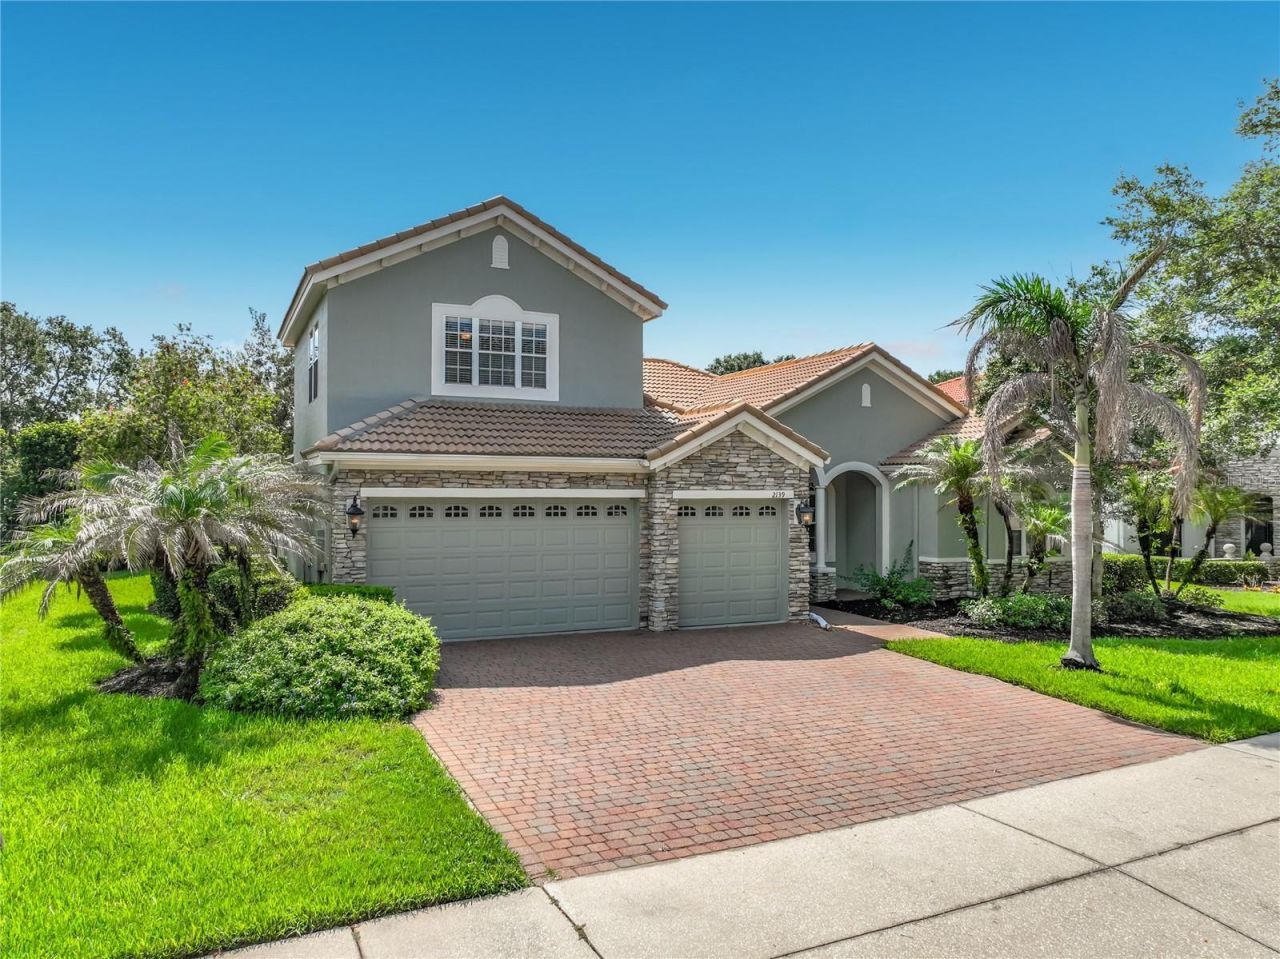
Tucked inside a sought-after gated community, this beautifully designed 4-bedroom, 4-bath home offers the perfect blend of comfort, elegance, and everyday livability. From the moment you arrive, you'll appreciate the sense of privacy, space, and thoughtful design that make this home truly special. With formal living and dining rooms, a private office/study, and a spacious bonus room with a full bath, there is room for everyone to live, work, gather, and unwind.At the heart of the home, the centrally located kitchen brings everything together, opening naturally to the main living areas and creating an ideal setting for both entertaining and daily life. Appointed with granite countertops, a center island, double ovens, and a pantry, it is as functional as it is inviting. Beautiful crown molding, decorative wall details, and tile flooring throughout the main living spaces add warmth and character, while the bedroom spaces offer comfort and privacy.The primary suite is a peaceful retreat, privately positioned and complete with two walk-in closets, dual vanities, a soaking tub, and a separate shower. Secondary bedrooms are thoughtfully arranged, including a Jack-and-Jill bath, while the bonus room provides flexible space for guests, a media room, a playroom, or multi-generational living.Step outside and enjoy your own private Florida oasis. The screened saltwater pool, convenient pool bath, and expansive paver deck with both covered and open-air areas create the perfect backdrop for quiet mornings, weekend gatherings, and year-round outdoor living. Backing to a green area, the setting feels peaceful and private, offering a rare sense of escape while still being close to everything.Located near Winter Garden Village, Highway 429, top-rated schools, shopping, and dining, this exceptional home offers not just a place to live, but a lifestyle to love. Make sure to check out the 3D tour and Virtual tours.
Property Features
Property Type: Residential - Single Family
Cooling: Central Air
Garage: 3 car attached
Heating: Central, Electric
Home Style: Mediterranean
Lot Size: 0.28 Acres
Roof Type: Tile
Stories: 2.0
Taxes: $10,499
Year Built: 2007
Amenities
Ceiling Fans(s)
Coffered Ceiling(s)
Crown Molding
Eat-in Kitchen
High Ceilings
Kitchen/Family Room Combo
Primary Bedroom Main Floor
Split Bedroom
Tray Ceiling(s)
Walk-In Closet(s)
French Doors
Private Mailbox
Rain Gutters
Sidewalk
Feature Descriptions
Additional Rooms: Bonus Room, Den/Library/Office, Family Room, Formal Dining Room Separate, Formal Living Room Separate, Inside Utility
Appliances: Built-In Oven, Cooktop, Dishwasher, Disposal, Electric Water Heater, Microwave, Refrigerator
Community Features: Gated Community - No Guard, Playground, Sidewalks, Street Lights
Exterior: Stucco
Flood Zone Code: X
Flooring: Carpet, Ceramic Tile
Foundation: Slab
HOA Fee: 260/ Monthly
HOA Y/N: Yes
Home Warranty Y/N: No
Lot: Sidewalk
Lot Dimensions: 0.28
Other Equipment: Irrigation Equipment
Ownership: Fee Simple
Parking: Driveway, Garage Door Opener
Parking Notes: Driveway, Garage Door Opener
Patio/Porch: Covered, Rear Porch, Screened, Wrap Around
Pets Allowed: Yes
Pool: Auto Cleaner, Gunite, In Ground, Outside Bath Access, Salt Water, Screen Enclosure
Property Attached Y/N: No
Property Sub-Type: Single Family Residence
Senior Community: Yes
Sewer: Public Sewer
Showing Instructions: Appointment Only, Gate Code Required, Go Direct, Lock Box Coded, ShowingTime
Special Sale Provisions: None
Swimming Pool: Yes
Utilities: BB/HS Internet Available, Cable Available, Electricity Connected, Phone Available, Sewer Connected, Sprinkler Meter, Water Connected
Vegetation: Mature Landscaping
Water: Public
Water Access Y/N: No
Windows: Blinds
Zoning: PUD
Local Schools
High School: West Orange High
Middle School: SunRidge Middle
Elementary School: Lake Whitney Elem
Listed By / Shown By
Listed By
Agency Name: MARTI PURDY PROPERTIES INC
Agency Contact: 407-614-6177
Shown By
Agent Name: Diane Acken, PA
Agent Phone: Cell: (813) 299-4758
Agency Title: Florida Executive Realty

Estimate Your Payment
Estimated Payment
$ 3,064.91 per month $1,936.24 Principal & Interest $874.92 Property Tax $253.75 Homeowner's InsuranceChange Payment Information


Member Participants (and their affiliated licensees, if applicable) shall indicate on their websites that IDX information is provided exclusively for consumers’ personal non-commercial use, that it may not be used for any purpose other than to identify prospective properties consumers may be interested in purchasing, that the data is deemed reliable but is not guaranteed by MLS GRID, and that the use of the MLS GRID Data may be subject to an end user license agreement prescribed by the Member Participant’s applicable MLS if any and as amended from time to time. MLS GRID may, at its discretion, require use of other disclaimers as necessary to protect Member Participant, and/or their MLS from liability.
Based on information submitted to the MLS GRID. All data is obtained from various sources and may not have been verified by broker or MLS GRID. Supplied Open House Information is subject to change without notice. All information should be independently reviewed and verified for accuracy. Properties may or may not be listed by the office/agent presenting the information.
Privacy Policy / DMCA Notice / ADA Accessibility


This site is hosted, designed and copyright
© 1994 - 2026 by
Delta Media Group, Inc. -- Patent Pending --
| MLS# O6424765
This single family home located at , Winter Garden, FL 34787 is currently listed for sale with an asking price of $870,000. This property was built in 2007 and has 4 bedrooms and 4 full baths with 3078 sq. ft. is located in the BRONSONS LNDGS F & M subdivision. Search BRONSONS LNDGS F & M real estate on dacken.floridaexecutiverealty.com today.